
Stories From The Workshop
Fitted Cupboard Construction
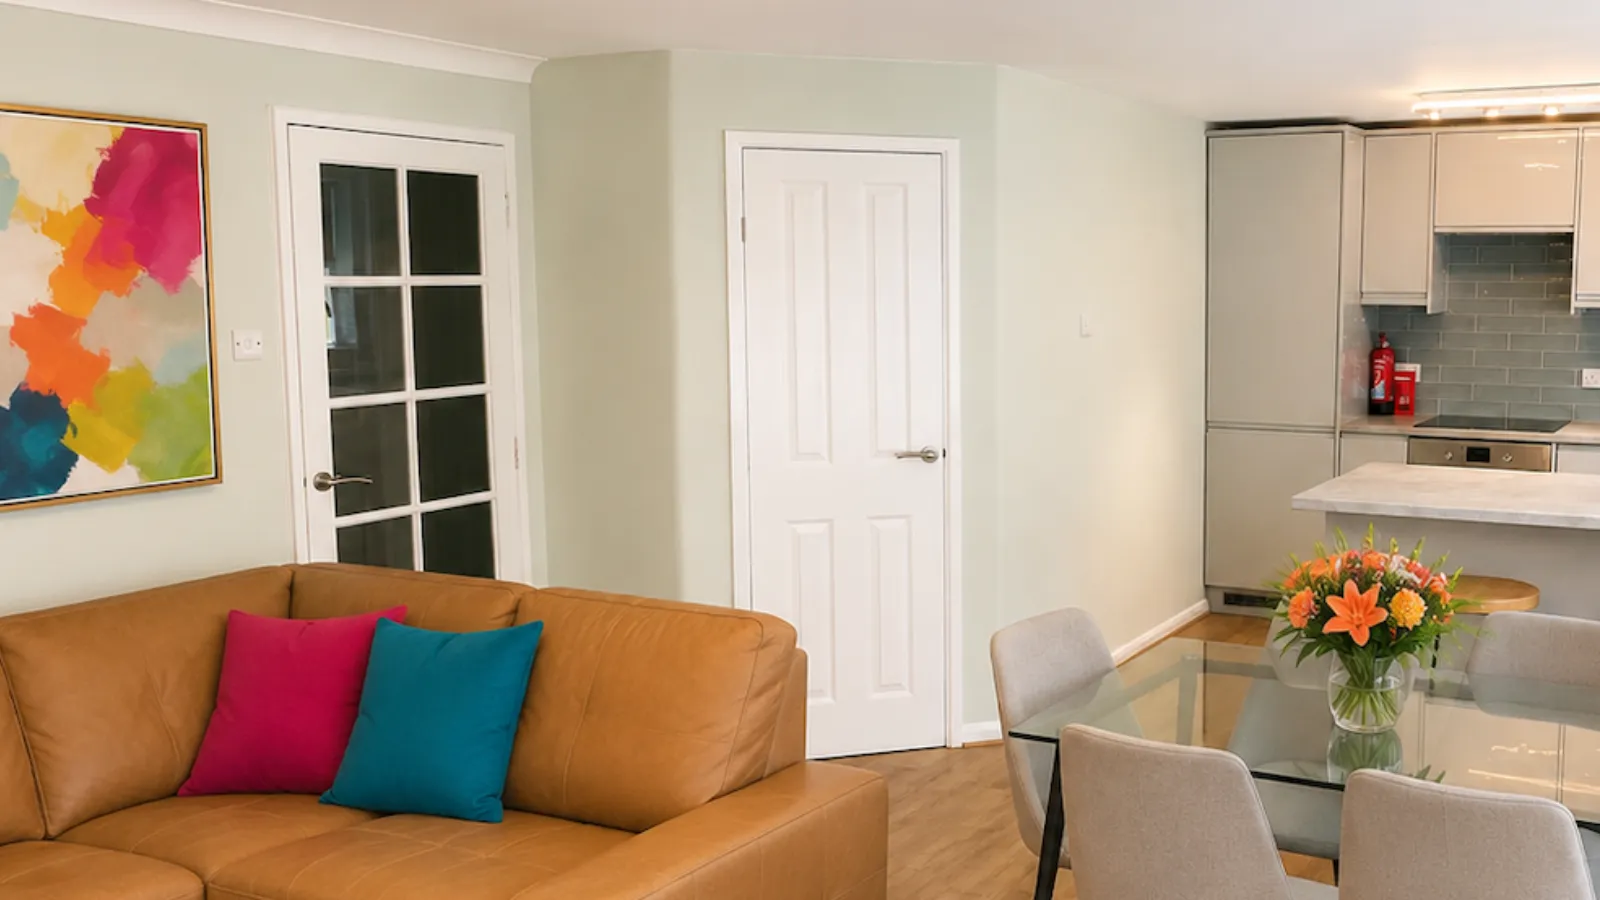
Purpose-built storage designed to look as though it had always belonged there.
The project
Construction Of A New Fitted Cupboard
The aim was not simply to build a cupboard, but to create useful storage that fitted naturally into the existing flat.
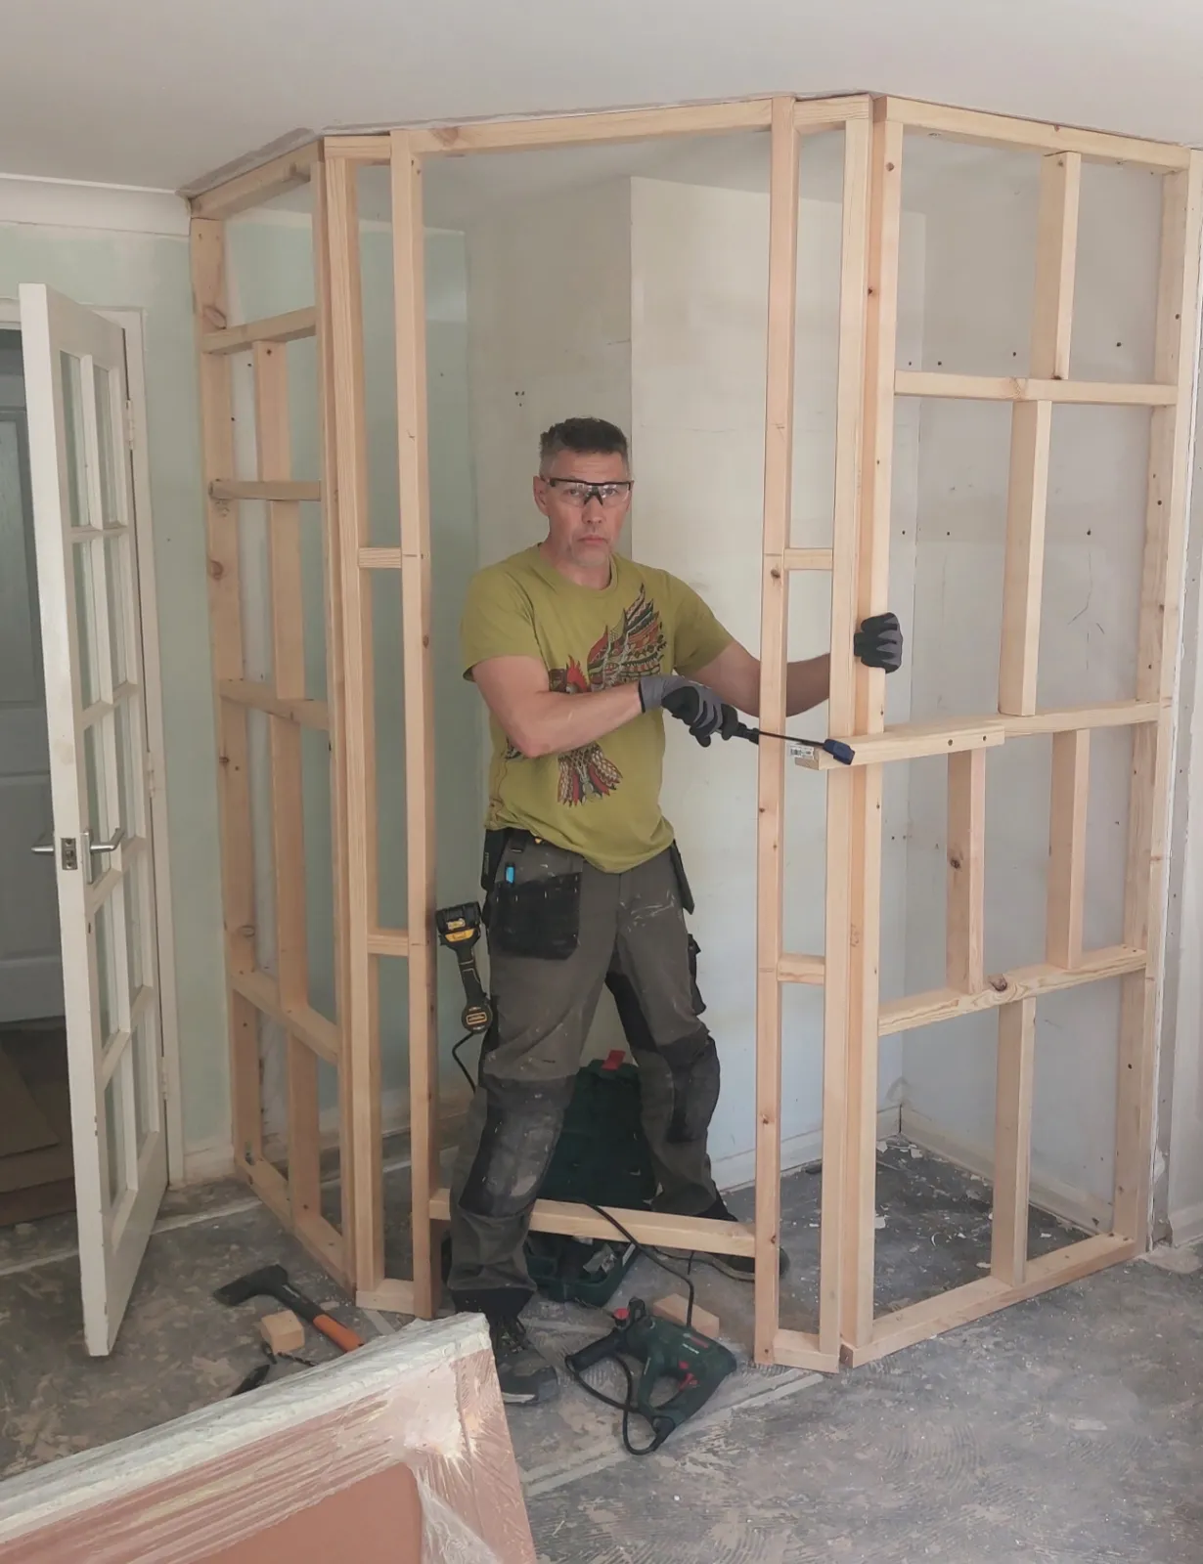
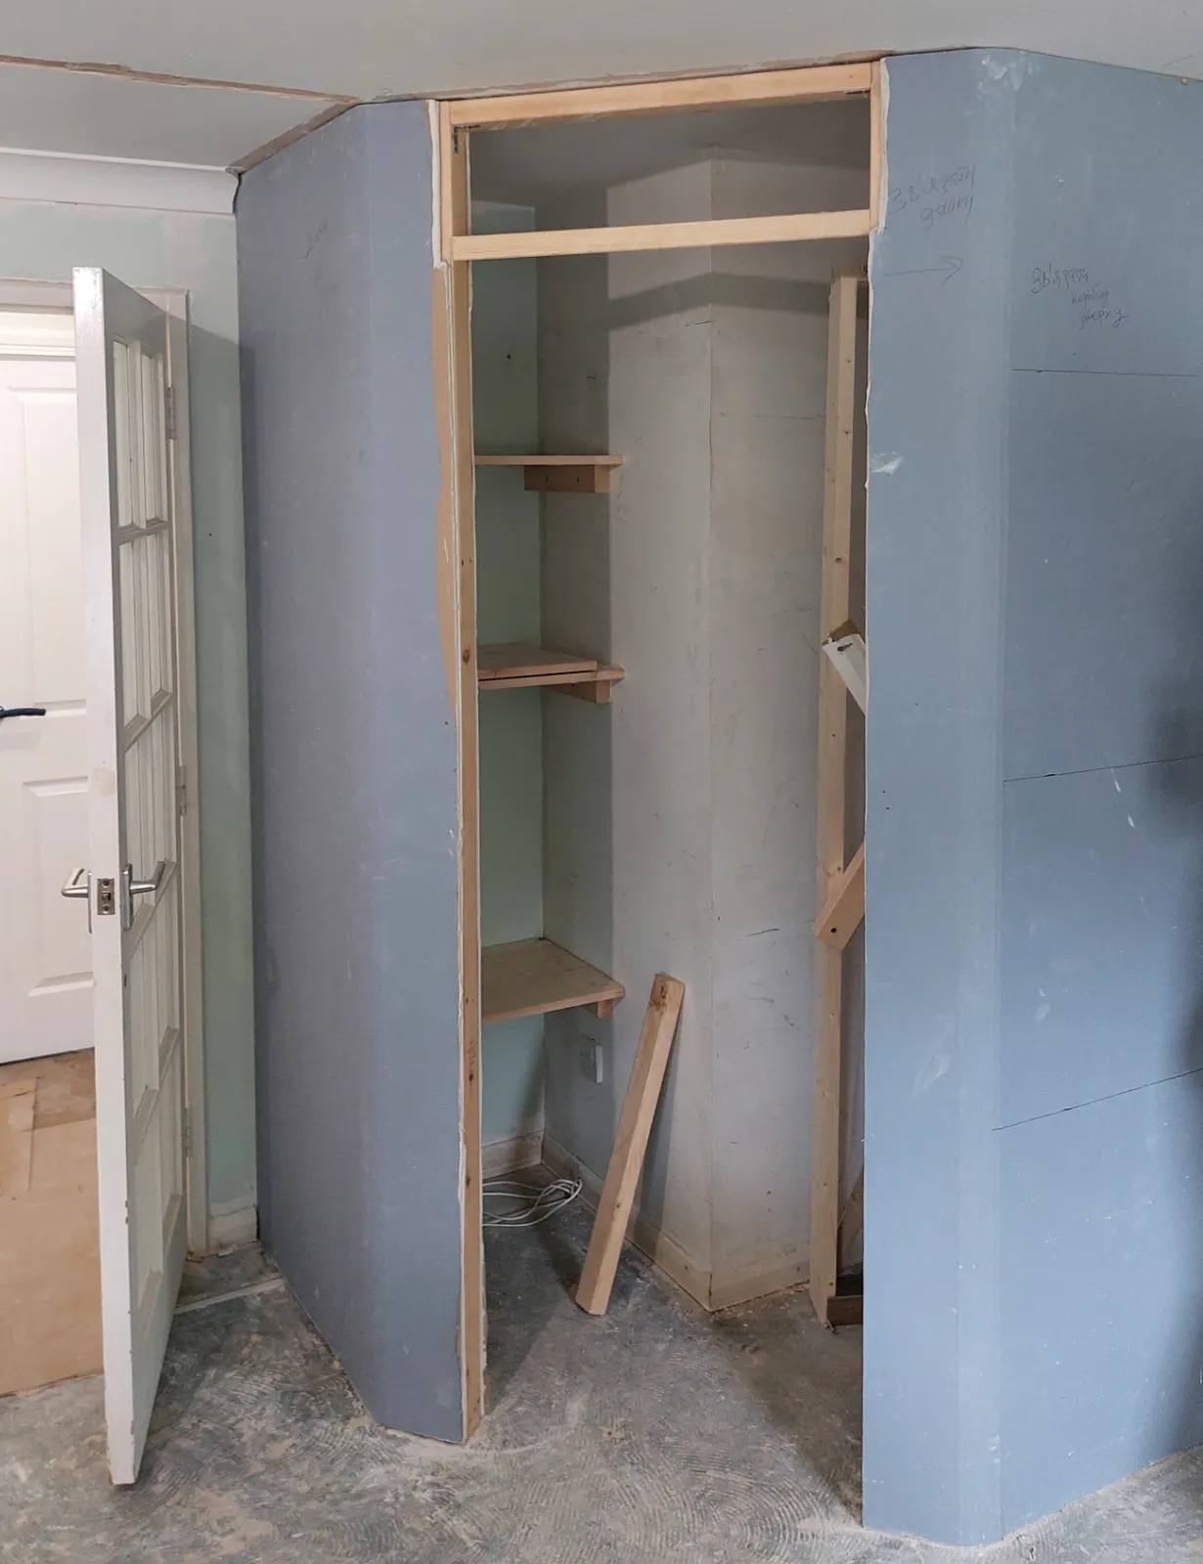
The structure was built on site and developed through the construction and finishing stages until the completed cupboard became visually integrated with the surrounding interior.
A successful fitted cupboard should provide practical storage without looking as though it has simply been added afterwards.
What makes the difference
Useful storage without looking added on
A fitted cupboard works best when practical storage and the appearance of the room are considered together.
Purpose-built
Constructed specifically for the available space rather than relying on standard furniture dimensions.
Integrated finish
Designed and finished to suit the surrounding interior.
Practical storage
Creates useful extra storage without unnecessarily taking over the room.
Careful detailing
Alignment, doors and finishing details help the new cupboard look like part of the original interior.
The process
A purpose-built cupboard comes together one stage at a time
Each stage affects how well the finished cupboard fits, works and blends into the room.
Assess
The available space and the type of storage required are considered before construction begins.
Measure
The dimensions are established carefully so that the finished cupboard fits the room properly.
Construct
The main structure is assembled and built into the available space.
Fit
Doors, panels and other components are fitted and adjusted to operate correctly.
Finish
The surfaces and details are completed so that the cupboard blends with the surrounding interior.
Check
The finished cupboard is checked for alignment, operation and overall appearance.
Step by step
From construction to a seamless finish
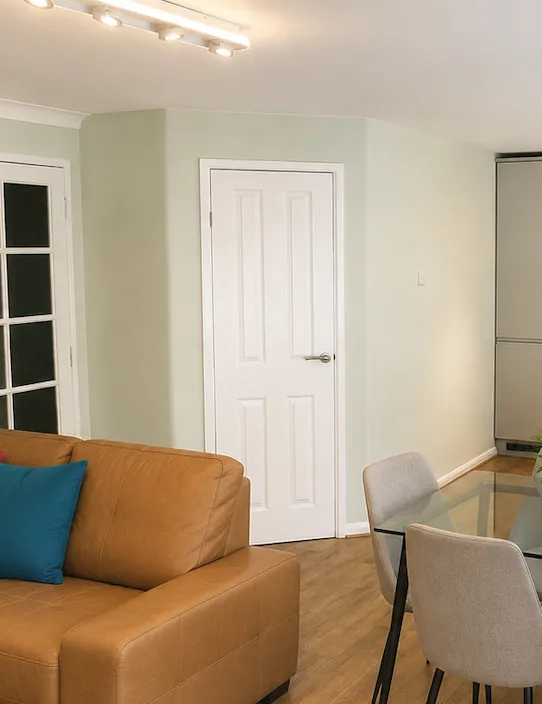
These photographs show the cupboard progressing from the initial build through to the completed and decorated result.
 1
1
 2
2
 3
3
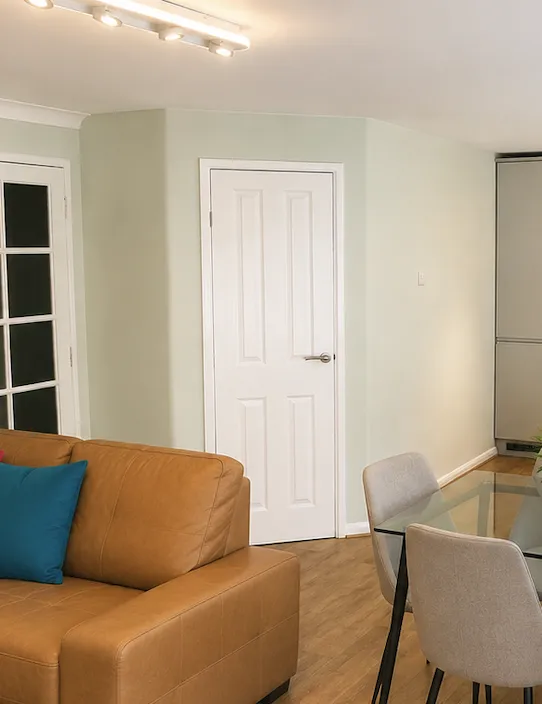
The finished result
A cupboard that looks part of the flat
The completed cupboard provides useful additional storage while blending naturally into the room.
Its proportions, position and finish were all determined by the space in which it was built rather than by the dimensions of a standard freestanding unit.
The result is practical storage that does its job without looking like an afterthought.
What this project demonstrates
Purpose-built storage shaped around the room
Planning
Understanding the available space and the storage required before construction begins.
Accurate fitting
Measuring and building the cupboard specifically for the dimensions of the room.
Practical carpentry
Constructing and adjusting the individual components so that the finished cupboard works properly.
Integrated finish
Completing the doors, panels and surfaces so that the new storage looks like part of the existing interior.
Need storage made to fit?
Ask Dmytro about a purpose-built cupboard or storage solution
A few photographs of the available space are often enough to start discussing what could be built.