
Stories From The Workshop
Building A New Timber Deck
A practical outdoor deck built with careful attention to the finished details.
The project
Construction Of A New Timber Deck
Decking has to do more than look good. The finished structure needs to sit neatly within the available space and work around the features that are already there.
This project involved constructing a timber deck to create a more useful and attractive outdoor area.
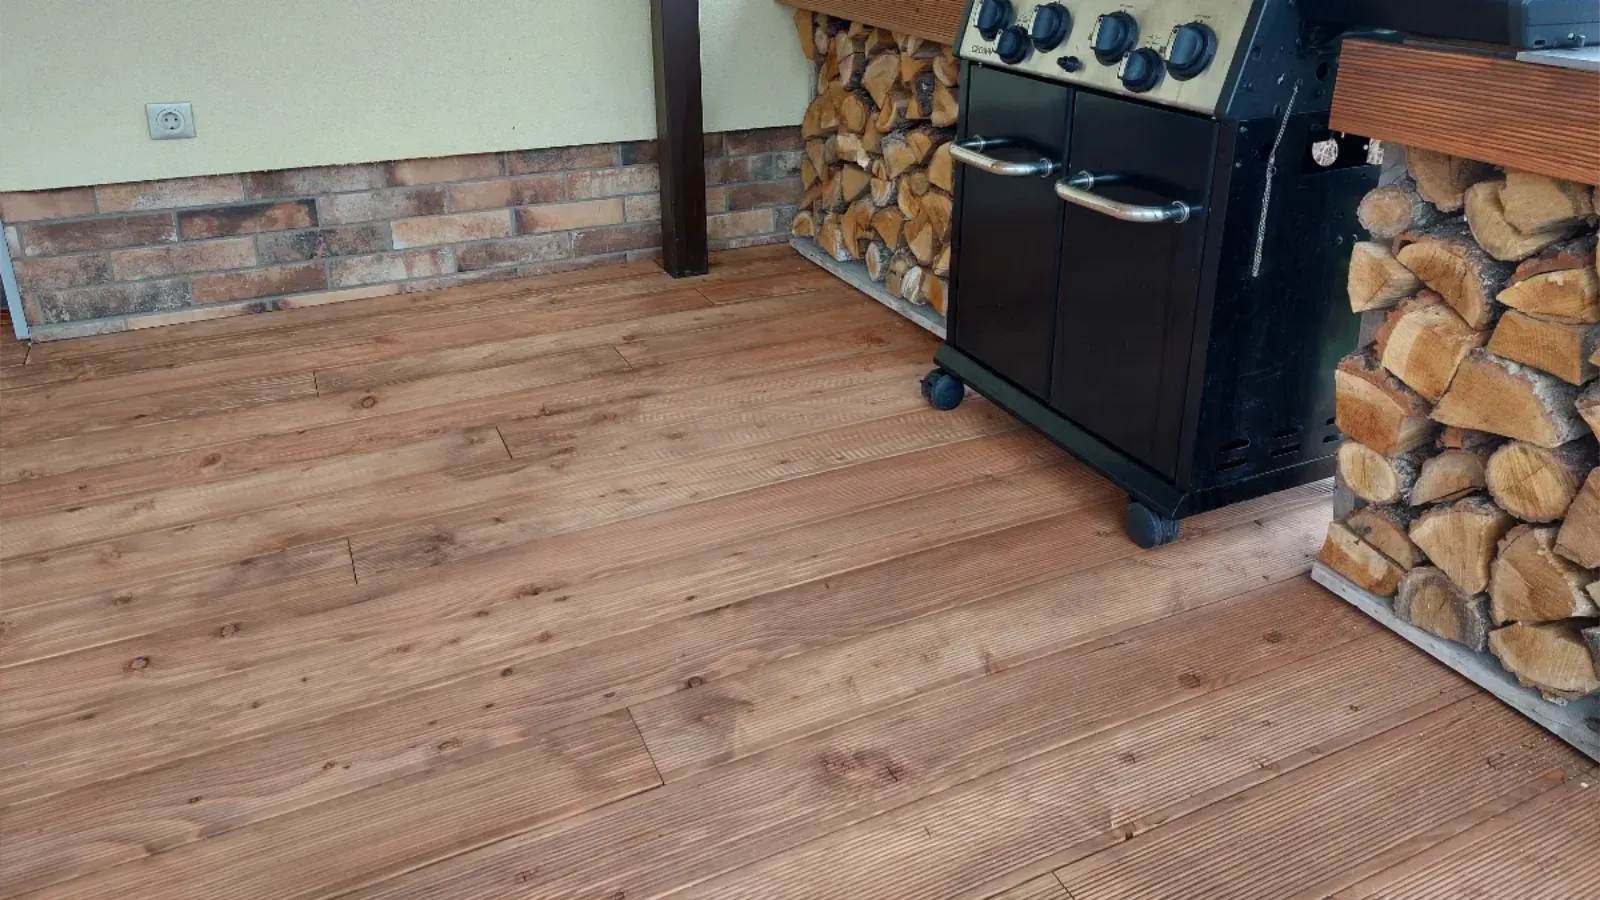
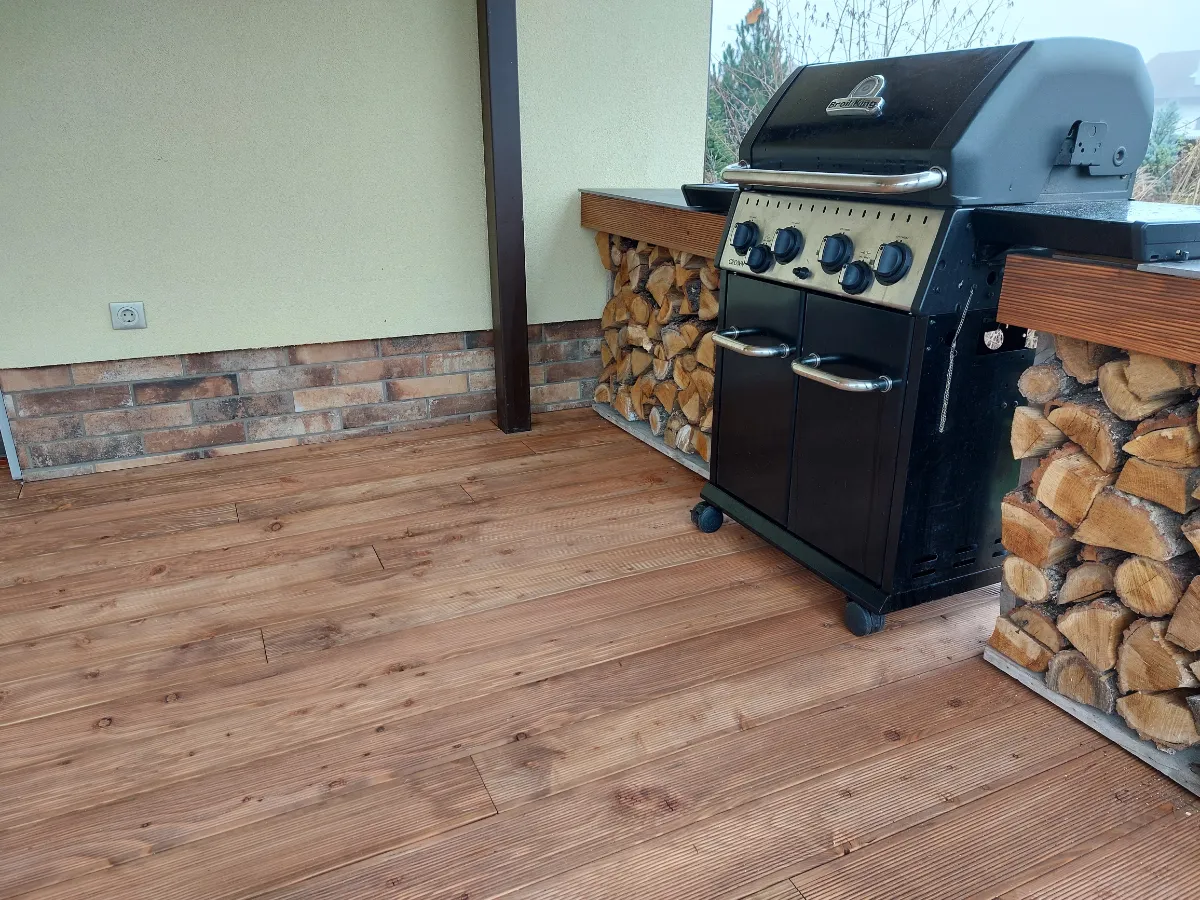
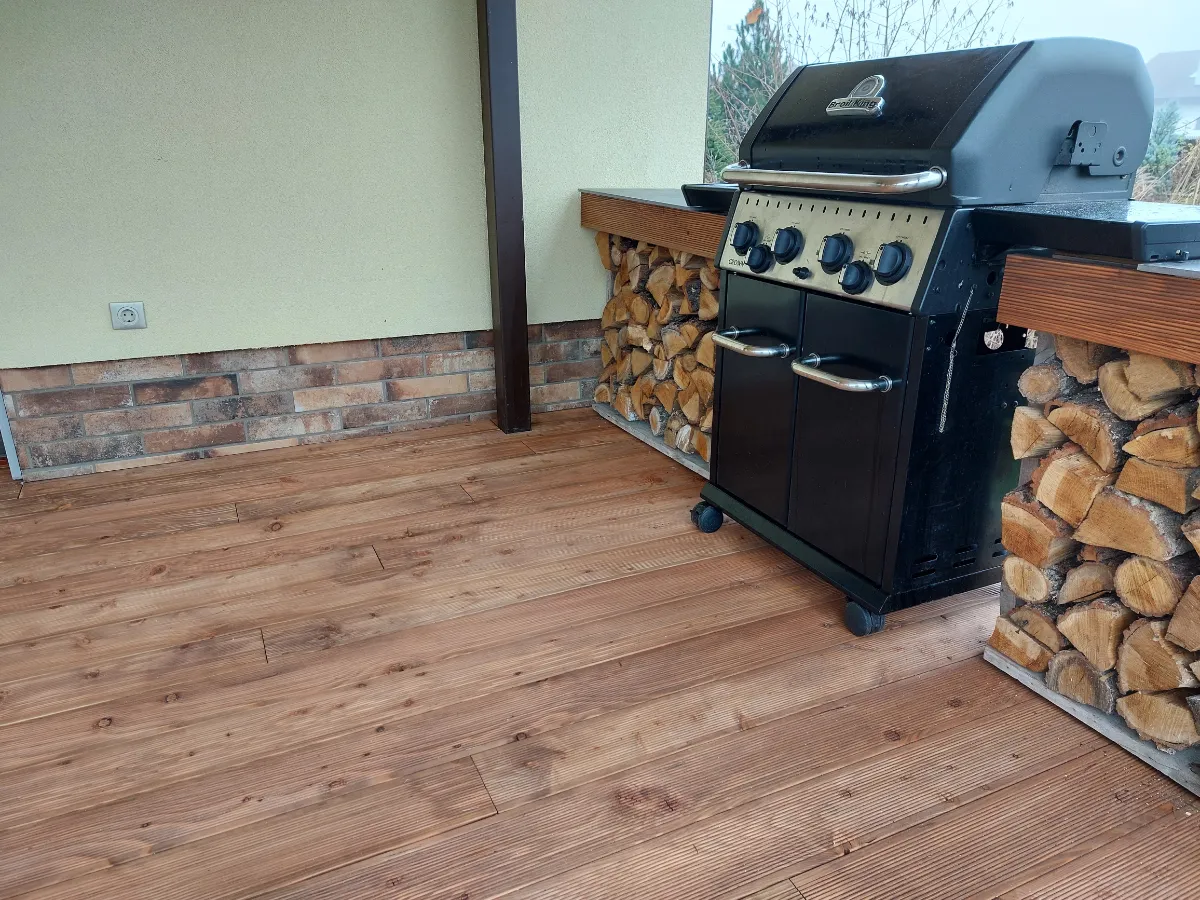
The work included the main deck, finished access steps and accurate fitting around an existing pillar so that the completed result looked deliberate and well considered.
What makes the difference
A deck should look made for the space
The best result comes from treating the deck as part of the existing outdoor area rather than as a separate structure simply placed on top of it.
Purpose-built
Constructed to suit the dimensions and features of the available outdoor space.
Careful detailing
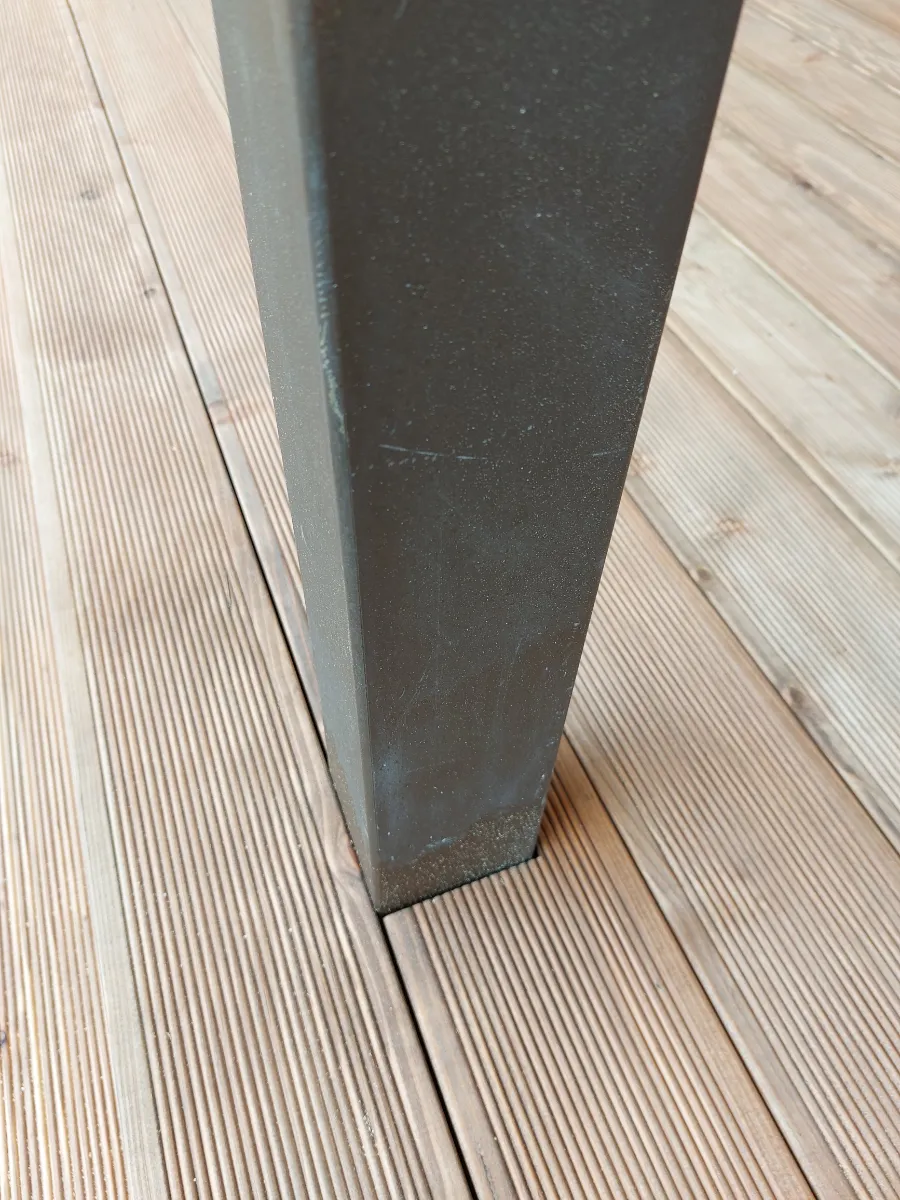
Boards fitted neatly around existing structural features such as the pillar.
Practical access
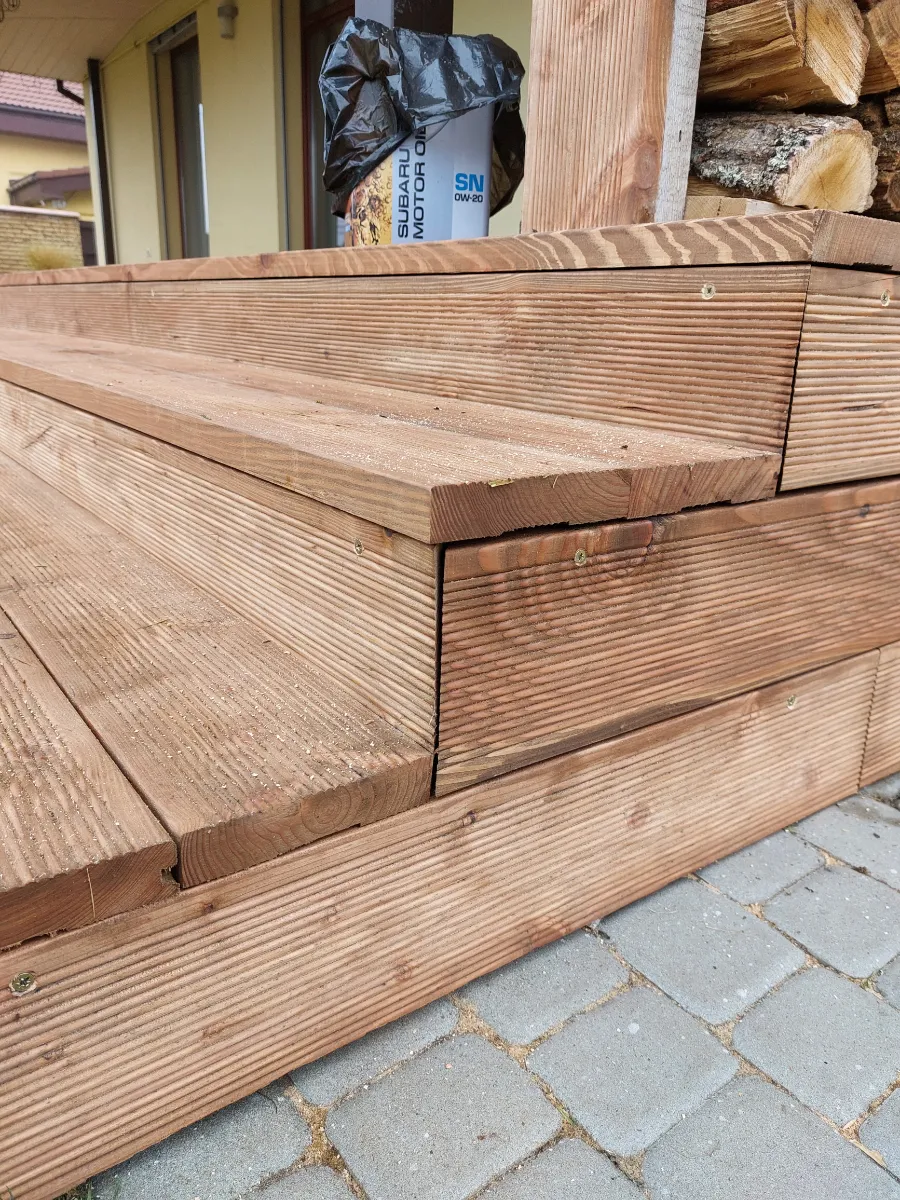
Steps incorporated into the finished design to make the new deck easy to use.
Finished appearance
Attention to edges, cuts and alignment helps the decking sit naturally within its surroundings.
The process
A practical structure built around the available space
Careful planning and construction help ensure that the finished deck works properly as well as looking good.
Assess
Consider the available outdoor area, existing structures and how the finished deck will be used.
Measure
Establish the dimensions, levels and positions of features that the decking needs to work around.
Construct
Build the supporting structure needed to create a stable and practical deck.
Deck
Fit the timber boards carefully across the structure to form the finished surface.
Detail
Cut and fit around pillars and other existing features rather than leaving awkward gaps.
Finish
Complete the steps, edges and remaining details so that the whole structure feels properly finished.
Step by step
The details that make the difference
These photographs show the completed decking, the finished access steps and the careful fitting around the existing structure.
 1
1
 2
2
 3
3
The finished result
A useful outdoor area that looks made for the space
The completed decking created a practical new timber surface while fitting neatly around the existing features of the property.
The access steps make the deck easy to use, while the careful work around the pillar demonstrates the attention given to the less obvious details.
Together, those details help the whole structure sit naturally within its surroundings rather than looking like an addition that has simply been dropped into place.
What this project demonstrates
Practical outdoor carpentry shaped around the existing space
Planning
Understanding the dimensions, levels and existing features before construction begins.
Construction
Building a stable supporting structure and fitting the timber boards to create the finished deck.
Problem solving
Working accurately around existing features such as the pillar rather than leaving awkward gaps.
Finishing
Completing the steps, edges, cuts and alignment so that the decking looks made for the space.
Thinking about decking?
Ask Dmytro about a practical timber deck for your outdoor space
A few photographs and approximate dimensions are often enough to begin discussing what might work.